4242 Regency Dr, Pace, FL 32571
- $489,900
- 4
- BD
- 4
- BA
- 2,473
- SqFt




- List Price
- $489,900
- MLS#
- 686100
- Status
- ACTIVE
- Type
- Single Family Residential
- Year Built
- 2026
- Acres
- 0.44
- City
- Pace
- Bedrooms
- 4
- Bathrooms
- 4
- Half-baths
- 1
Property Description
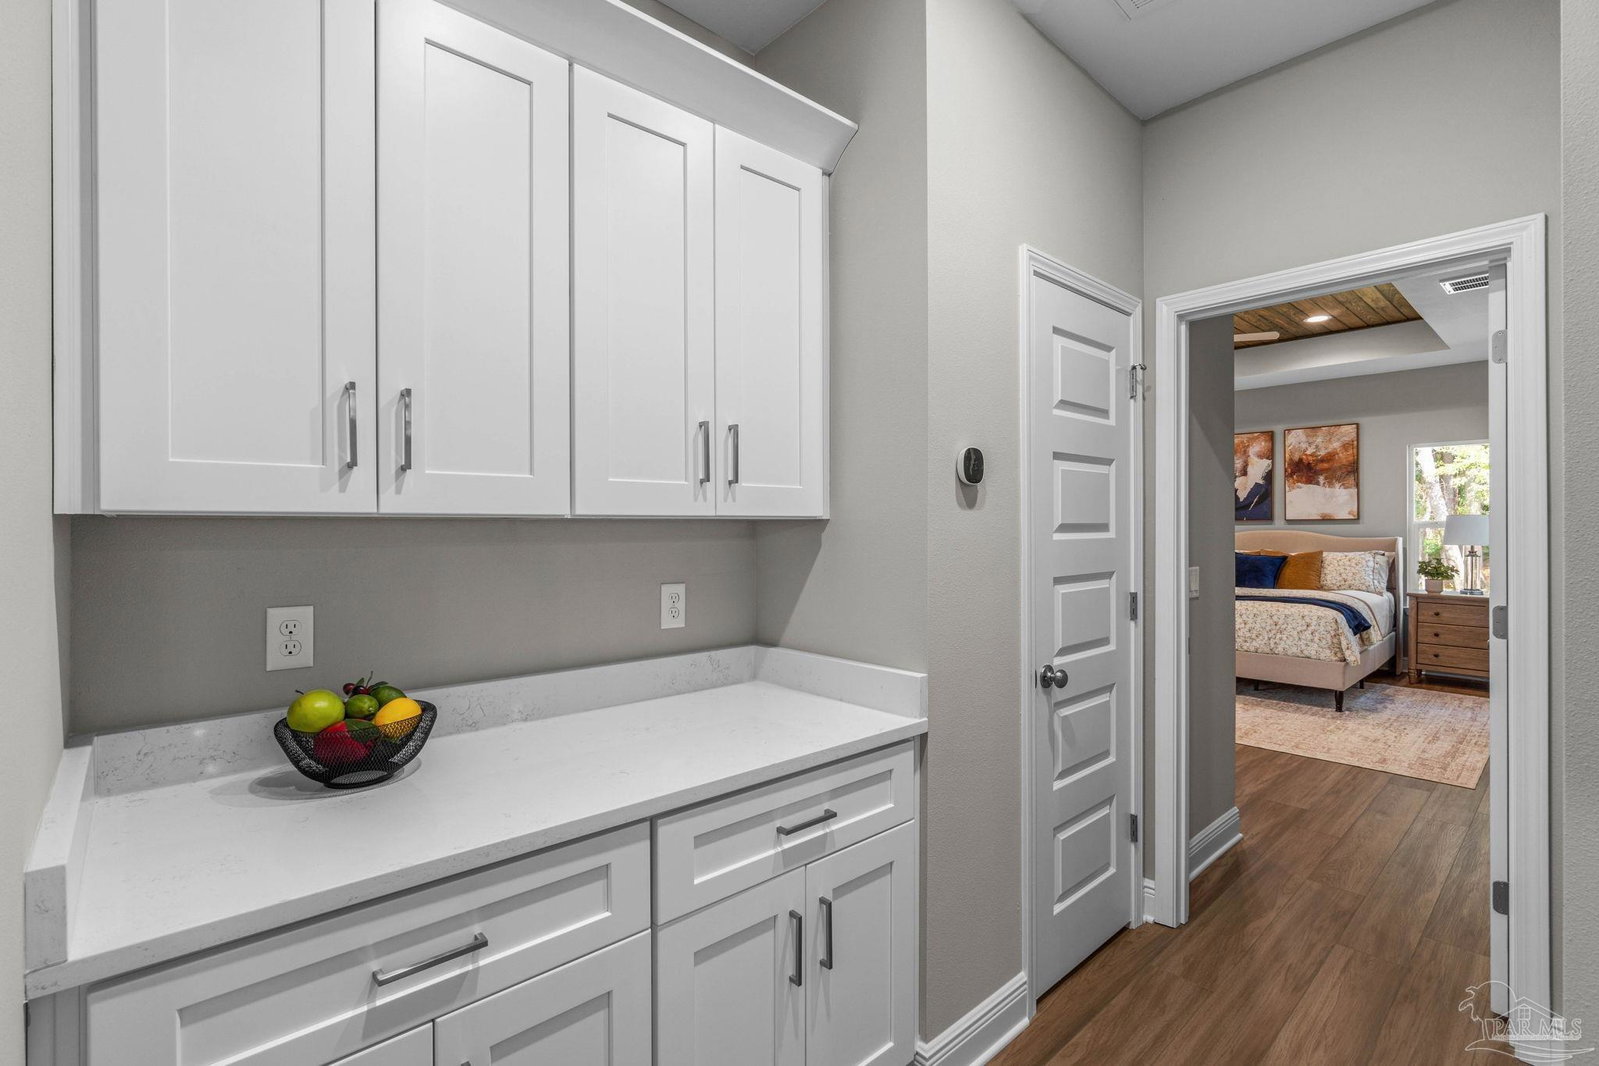
The Berkeley Plan Offering 2,473 square feet, this two-story floor plan features 4 bedrooms, 3.5 bathrooms, a spacious loft, and a first-floor primary suite—perfectly designed with a large family in mind. This exceptional builder has an eye for detail ensuring every inch of the home is both beautiful and functional. Every space serves a purpose, creating a seamless blend of comfort, style, and practicality with plenty of room for everyone to enjoy. The primary suite offers a private retreat complete with dual vanities, a freestanding soaking tub, a custom tiled walk-in shower, and a spacious walk-in closet. Upstairs, you’ll find three oversized bedrooms, multiple bathrooms, and a versatile loft that’s perfect as a second living area, media room, playroom, or home office. Step outside to the covered back porch overlooking a picturesque back yard - the perfect setting for morning coffee, evening gatherings, or simply enjoying the peaceful surroundings. Situated on a generous 0.44-acre homesite in the heart of Pace with no HOA, this property offers the space and freedom that’s becoming increasingly difficult to find. The expansive lot offers endless possibilities, with plenty of room for family gatherings, backyard games, a future pool, workshop, or additional outbuildings, all while being just minutes from top-rated schools, shopping, dining, and everyday conveniences. Built with quality, integrity, and heart, this isn’t just another new construction home—it’s a home built to be lived in and loved for years to come.
/u.realgeeks.media/gulfcoasthomeexperts/GCHE_Logo_clear_background.png)
Additional Information
- Style
- Traditional
- High School
- Pace
- Living Area
- 2,473
- Interior Features
- Office/Study
- Cooling
- Central Air, Ceiling Fan(s)
- Heating
- Central
- Roof
- Shingle
- Pool Description
- None
- Parking
- 2 Car Garage
- Elementary School
- Pea Ridge
- Middle School
- AVALON
- High School
- Pace
Mortgage Calculator
Listing courtesy of Woodlands & Homes, LLC.
Copyright© 2016 by the Multiple Listing Service of the Pensacola Association of REALTORS® This information is believed to be accurate but is not guaranteed. Subject to verification by all parties. This data is copyrighted and may not be transmitted, retransmitted, copied, framed, repurposed, or altered in any way for any other site, individual and/or purpose without the express written permission of the Multiple Listing Service of the Pensacola Association of REALTORS®. Florida recognizes single and transaction agency relationships. Information Deemed Reliable But Not Guaranteed. Any use of search facilities of data on this site, other than by a consumer looking to purchase real estate, is prohibited.